Use Floor Plans as a Tool for Insulation Checks


Use Floor Plans as a Tool for Insulation Checks
When assessing how well your home retains heat, floor plans can be a surprisingly powerful tool. They provide a clear overview of your property’s structure, materials, and any alterations made over time – helping you identify where heat might be escaping. Whether you’re planning an energy retrofit, looking to cut heating costs, or simply want to understand your home better, your floor plans can be the key to a more accurate insulation check.
Why Floor Plans Are Useful
A floor plan shows more than just the layout of rooms. It can reveal wall thicknesses, window placements, and extensions – all of which are crucial when evaluating insulation performance.
- Walls and external structures: The thickness and type of walls can indicate whether cavity wall insulation is present or possible.
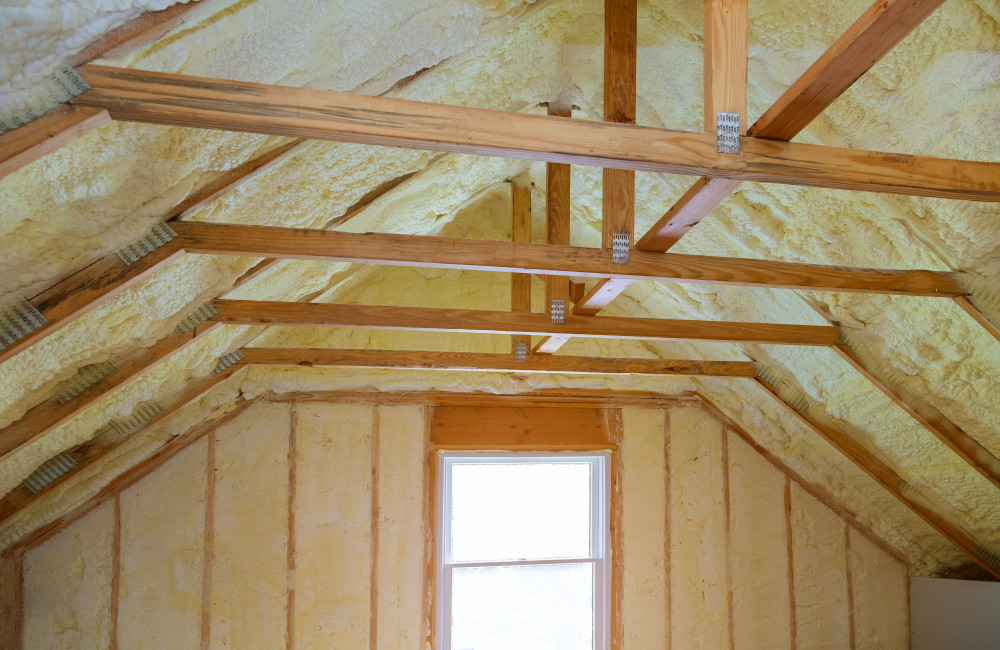
- Roof and loft: Floor plans often show the roof’s shape and pitch, helping you identify where insulation should be checked or topped up.
- Windows and doors: Their size and position can highlight areas most prone to heat loss.
- Extensions and conversions: Older additions or loft conversions may have been built to different insulation standards, which can create weak spots in your home’s thermal envelope.
By comparing your floor plan with the actual condition of your property, you can pinpoint where improvements are most needed.
Læs også:


How to Use Your Floor Plan in Practice
Start by locating the most recent floor plans for your home. In the UK, these may be available through your local council’s planning portal, from your solicitor’s property file, or via the Land Registry. Once you have them, use the plans as a working document during your inspection.
- Highlight external walls and roof areas: Mark where you intend to check insulation – for example, behind radiators, in loft spaces, or under floors.
- Compare plan and reality: Does the plan match what you see? Many homes have been altered over the years, and discrepancies can reveal hidden problem areas.
- Use thermal imaging or energy assessments: If you commission a thermal survey, overlay the images on your floor plan to see exactly where heat is escaping.
- Create a priority list: Use the plan to decide which areas to address first for the greatest energy savings.
Combine with Energy Performance Data
Floor plans become even more valuable when combined with your Energy Performance Certificate (EPC) or other energy reports. These documents show insulation levels, materials, and estimated energy efficiency. If the EPC suggests a certain level of insulation but your floor plan shows an older structure, it may be worth investigating further.
For example, if your EPC states that the loft is insulated to 270 mm but the plan shows an older roof design, the insulation may not be as effective as recorded.
Benefits of Using Floor Plans
Incorporating floor plans into your insulation check offers several advantages:
- You gain a visual overview that makes planning improvements easier.
- You can avoid unnecessary work by focusing on the most vulnerable areas.
- You’ll have clearer communication with contractors, showing exactly which parts of the property need attention.
- You can document changes and use the plans as a reference for future energy upgrades.
If You Don’t Have Floor Plans
If your home is older and no plans are available, you can create a simple sketch yourself. Measure each room, mark windows, doors, and external walls, and note materials where known. It doesn’t need to be technical – just accurate enough to help you think systematically. Alternatively, a surveyor or architect can help recreate or locate the original drawings.
A Better Basis for Energy Improvements
An insulation check isn’t just about finding faults – it’s about building a solid foundation for future energy efficiency. With your floor plans as a guide, you can plan upgrades more effectively, avoid costly surprises, and ensure improvements are made where they’ll have the greatest impact.
In short: your floor plans aren’t just drawings – they’re a map to your home’s energy potential.
Læs også: