Explained: The Structure of a Cavity Wall – The Layers That Give the Wall Strength and Function

Explained: The Structure of a Cavity Wall – The Layers That Give the Wall Strength and Function
A cavity wall is one of the most common and reliable ways to build external walls in the UK. It combines durability, insulation, and weather protection – and has been used in everything from Victorian terraces to modern energy-efficient homes. But what exactly is a cavity wall made of, and how do its layers work together to create a strong and weatherproof structure? Here’s a clear explanation of how a cavity wall is built and why it remains such an effective construction method.
What Is a Cavity Wall?
A cavity wall consists of two separate walls, known as leaves, with a cavity (or gap) between them. The outer leaf protects the building from rain and wind, while the inner leaf provides structural support and contributes to the building’s thermal performance. Between the two leaves lies insulation and, in most cases, a small air space that allows moisture to drain and evaporate.
This layered design helps keep homes warm, dry, and energy-efficient – a key consideration in the UK’s damp and variable climate.
The Outer Leaf – The Building’s Protective Skin
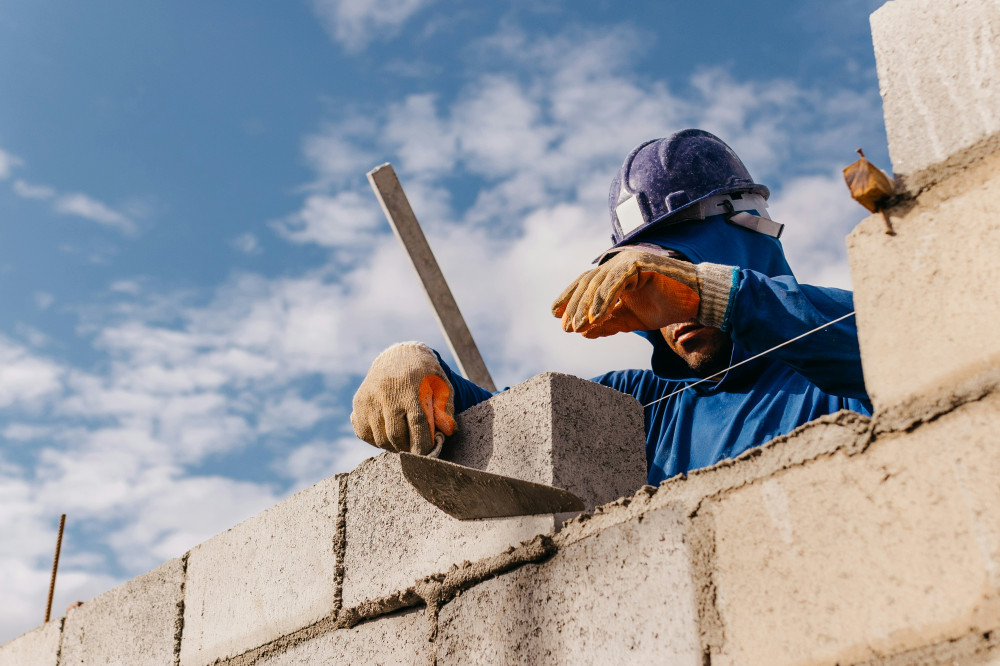
The outer leaf is the part of the wall you see from the outside. It is usually built from brick or facing blockwork, chosen for both appearance and durability. Bricks are particularly popular in the UK because they can withstand decades of rain, frost, and temperature changes with minimal maintenance.
Mortar joints between the bricks must be carefully filled to prevent water penetration while still allowing the wall to “breathe.” At the base of the wall, small openings called weep holes are left in the mortar joints. These allow any water that enters the cavity to drain out safely.
The Cavity – Insulation and Moisture Control
The cavity is the space between the two leaves, typically 50–150 mm wide, depending on the age of the building and the insulation used. In older homes, the cavity was often left empty to allow air circulation and prevent damp. In modern construction, the cavity is usually partially or fully filled with insulation, such as mineral wool, rigid foam boards, or polystyrene beads.
A small air gap is often maintained between the insulation and the outer leaf to ensure that any moisture penetrating the outer wall can drain down and escape through the weep holes. This combination of insulation and ventilation is what keeps the inner wall dry and the home warm.
The two leaves are connected by wall ties – thin metal connectors, usually made of stainless steel, that hold the structure together while allowing the cavity to remain open. Wall ties are designed to prevent cold bridging and to ensure that both leaves act as one stable unit.
The Inner Leaf – The Structural Core
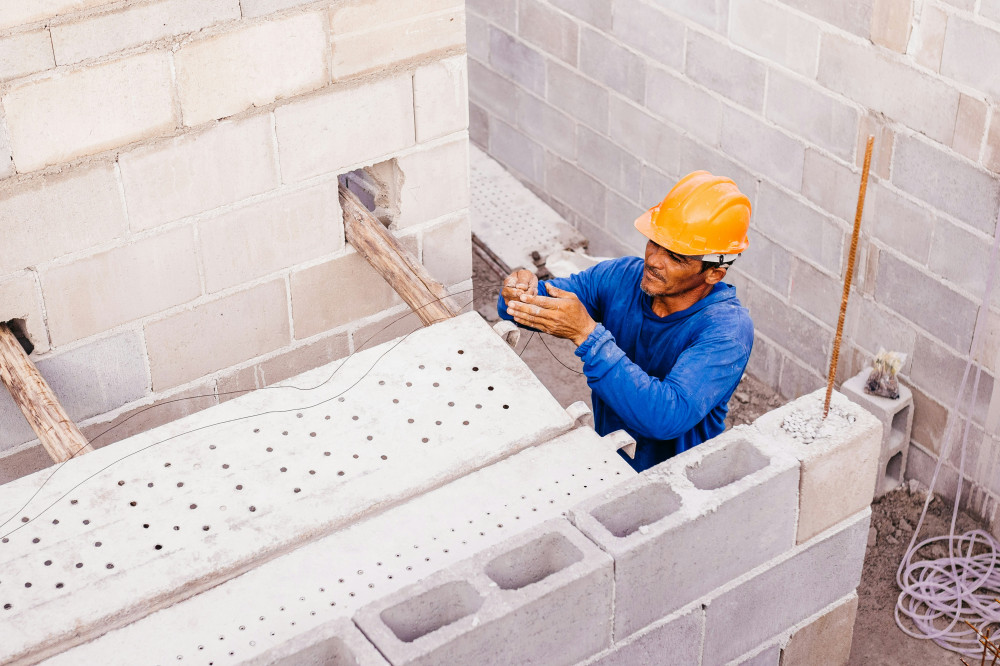
The inner leaf is the load-bearing part of the wall. It supports floors, roofs, and other structural elements of the building. It is typically built from concrete blocks, which are strong, cost-effective, and easy to work with. In some cases, particularly in older buildings, the inner leaf may also be made of brick.
The inner leaf also plays a key role in the building’s thermal performance. It helps retain heat and provides a surface for internal finishes such as plaster or plasterboard. A damp-proof course (DPC) is installed near the base of both leaves to prevent moisture from rising up through the wall.
How the Layers Work Together
The strength and effectiveness of a cavity wall come from the way its layers interact:
- The outer leaf shields the building from rain, wind, and frost.
- The cavity provides insulation and a route for moisture to drain away.
- The inner leaf carries the structural load and helps maintain a comfortable indoor temperature.
When built correctly, these layers form a wall that is warm, dry, and long-lasting – perfectly suited to the UK’s climate.
Common Issues and How to Avoid Them
Although cavity walls are a proven and robust design, problems can occur if they are not built or maintained properly. Typical issues include:
- Blocked or missing weep holes, which prevent moisture from escaping.
- Incorrectly installed wall ties, leading to instability or cold bridging.
- Poor insulation installation, which can cause damp patches or heat loss.
- Bridging of the cavity, where debris or mortar connects the two leaves and allows moisture to pass through.
Regular inspection and proper workmanship are essential to ensure the wall performs as intended.
Cavity Walls in Modern Construction
Today’s cavity walls are more advanced than ever. Modern materials and building regulations have improved their energy efficiency and durability. High-performance insulation, stainless steel wall ties, and breathable membranes are now standard features, helping to meet the UK’s strict energy and moisture control standards.
Cavity wall insulation can also be retrofitted into older properties, improving comfort and reducing heating costs – though it must be done carefully to avoid trapping moisture.
Læs også:
A Tried and Tested Design
The cavity wall remains a cornerstone of British building design. Its layered structure – outer leaf, cavity, and inner leaf – provides a balance of strength, insulation, and weather protection that has stood the test of time. When properly constructed and maintained, a cavity wall can last for generations, keeping homes across the UK warm, dry, and structurally sound.
Læs også: